
4 Bedrooms
3.5 Bathrooms
2 Car Spaces
Private PoolS
Private LiftS
367+ m²

An exclusive opportunity to reside in one of four masterfully crafted Sunshine Beach residences. Discover an unrivalled palette of enduring materiality and timeless finishes.

Conceived through an esteemed collaboration between like-minds, Sunshine is uncompromising in its vision, guided by innovation and intuition.
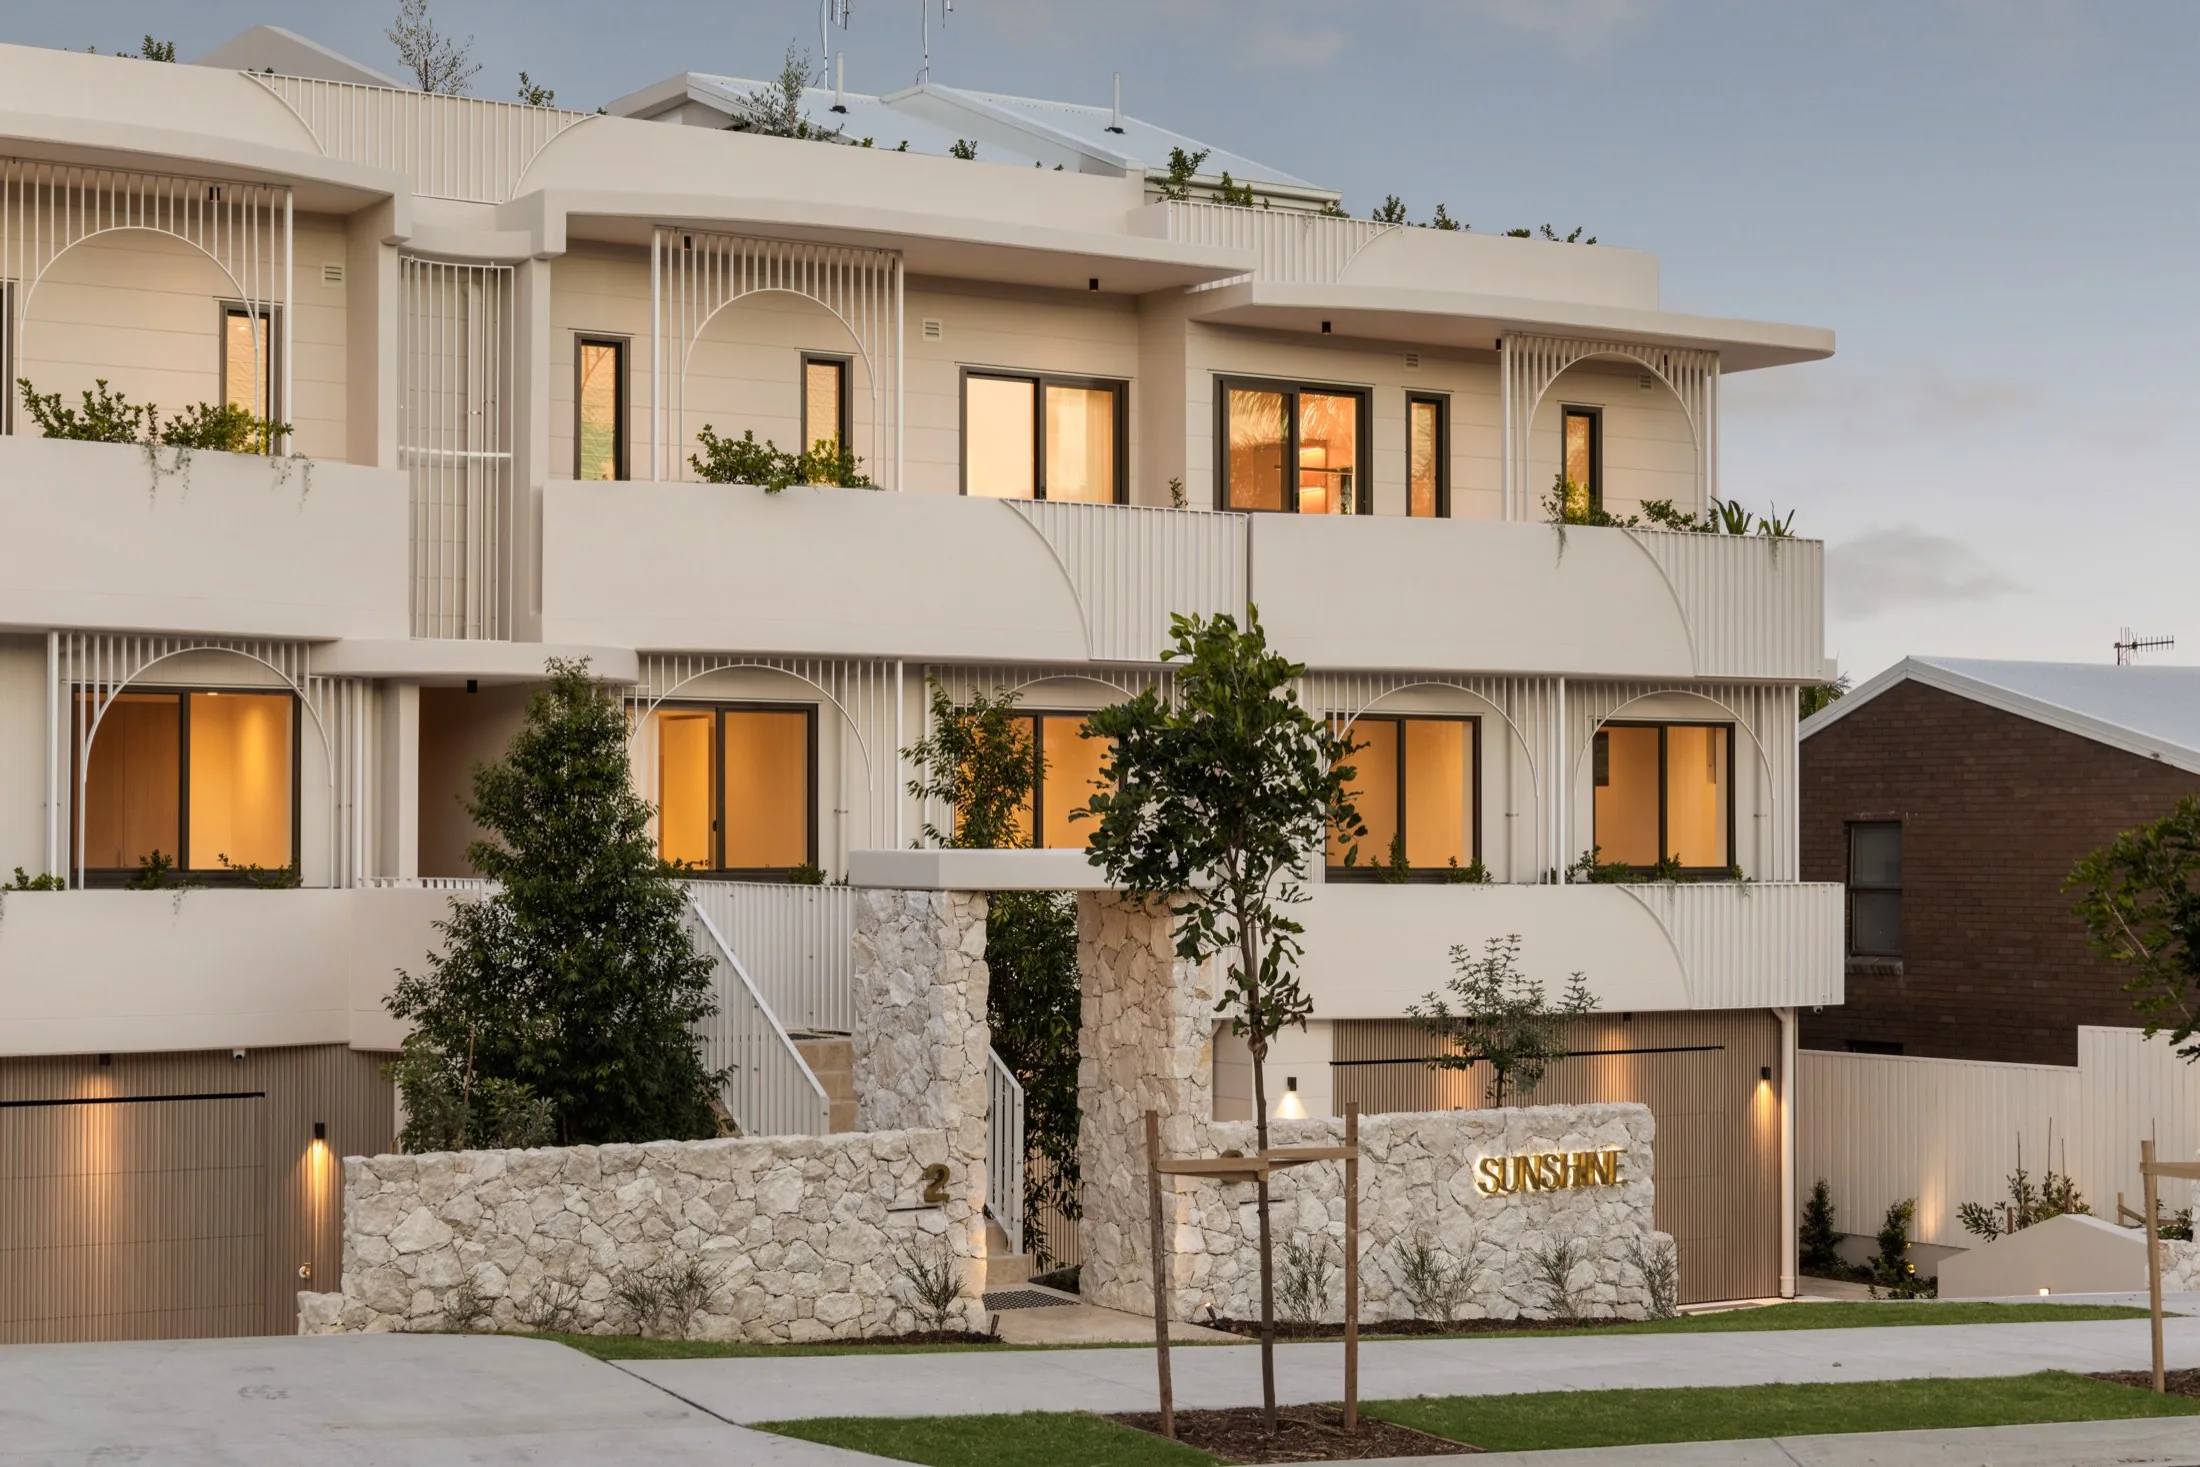
The luminary architects at Invilla have crafted the facade of Sunshine with gentle curves forming a wave-like structure. In doing so, this subtle design prioritises cross ventilation, natural light, and expansive views. Each level incorporates screening and gardens, serving as a shield for the western street-facing side, whilst extensive glass expanses on the eastern side offer numerous opportunities to enjoy ocean views.
Nestled amongst the textured coastal canvas of Sunshine Beach, these bespoke luxury apartments stand as a testament to exceptional artistry whilst paying homage to the warm beachside locale. The terrace-style apartments combine the perks of a ground-level unit, providing direct access to individual garages and courtyards, with a feature pool, private rooftop access and uninterrupted views overlooking Sunshine Beach.


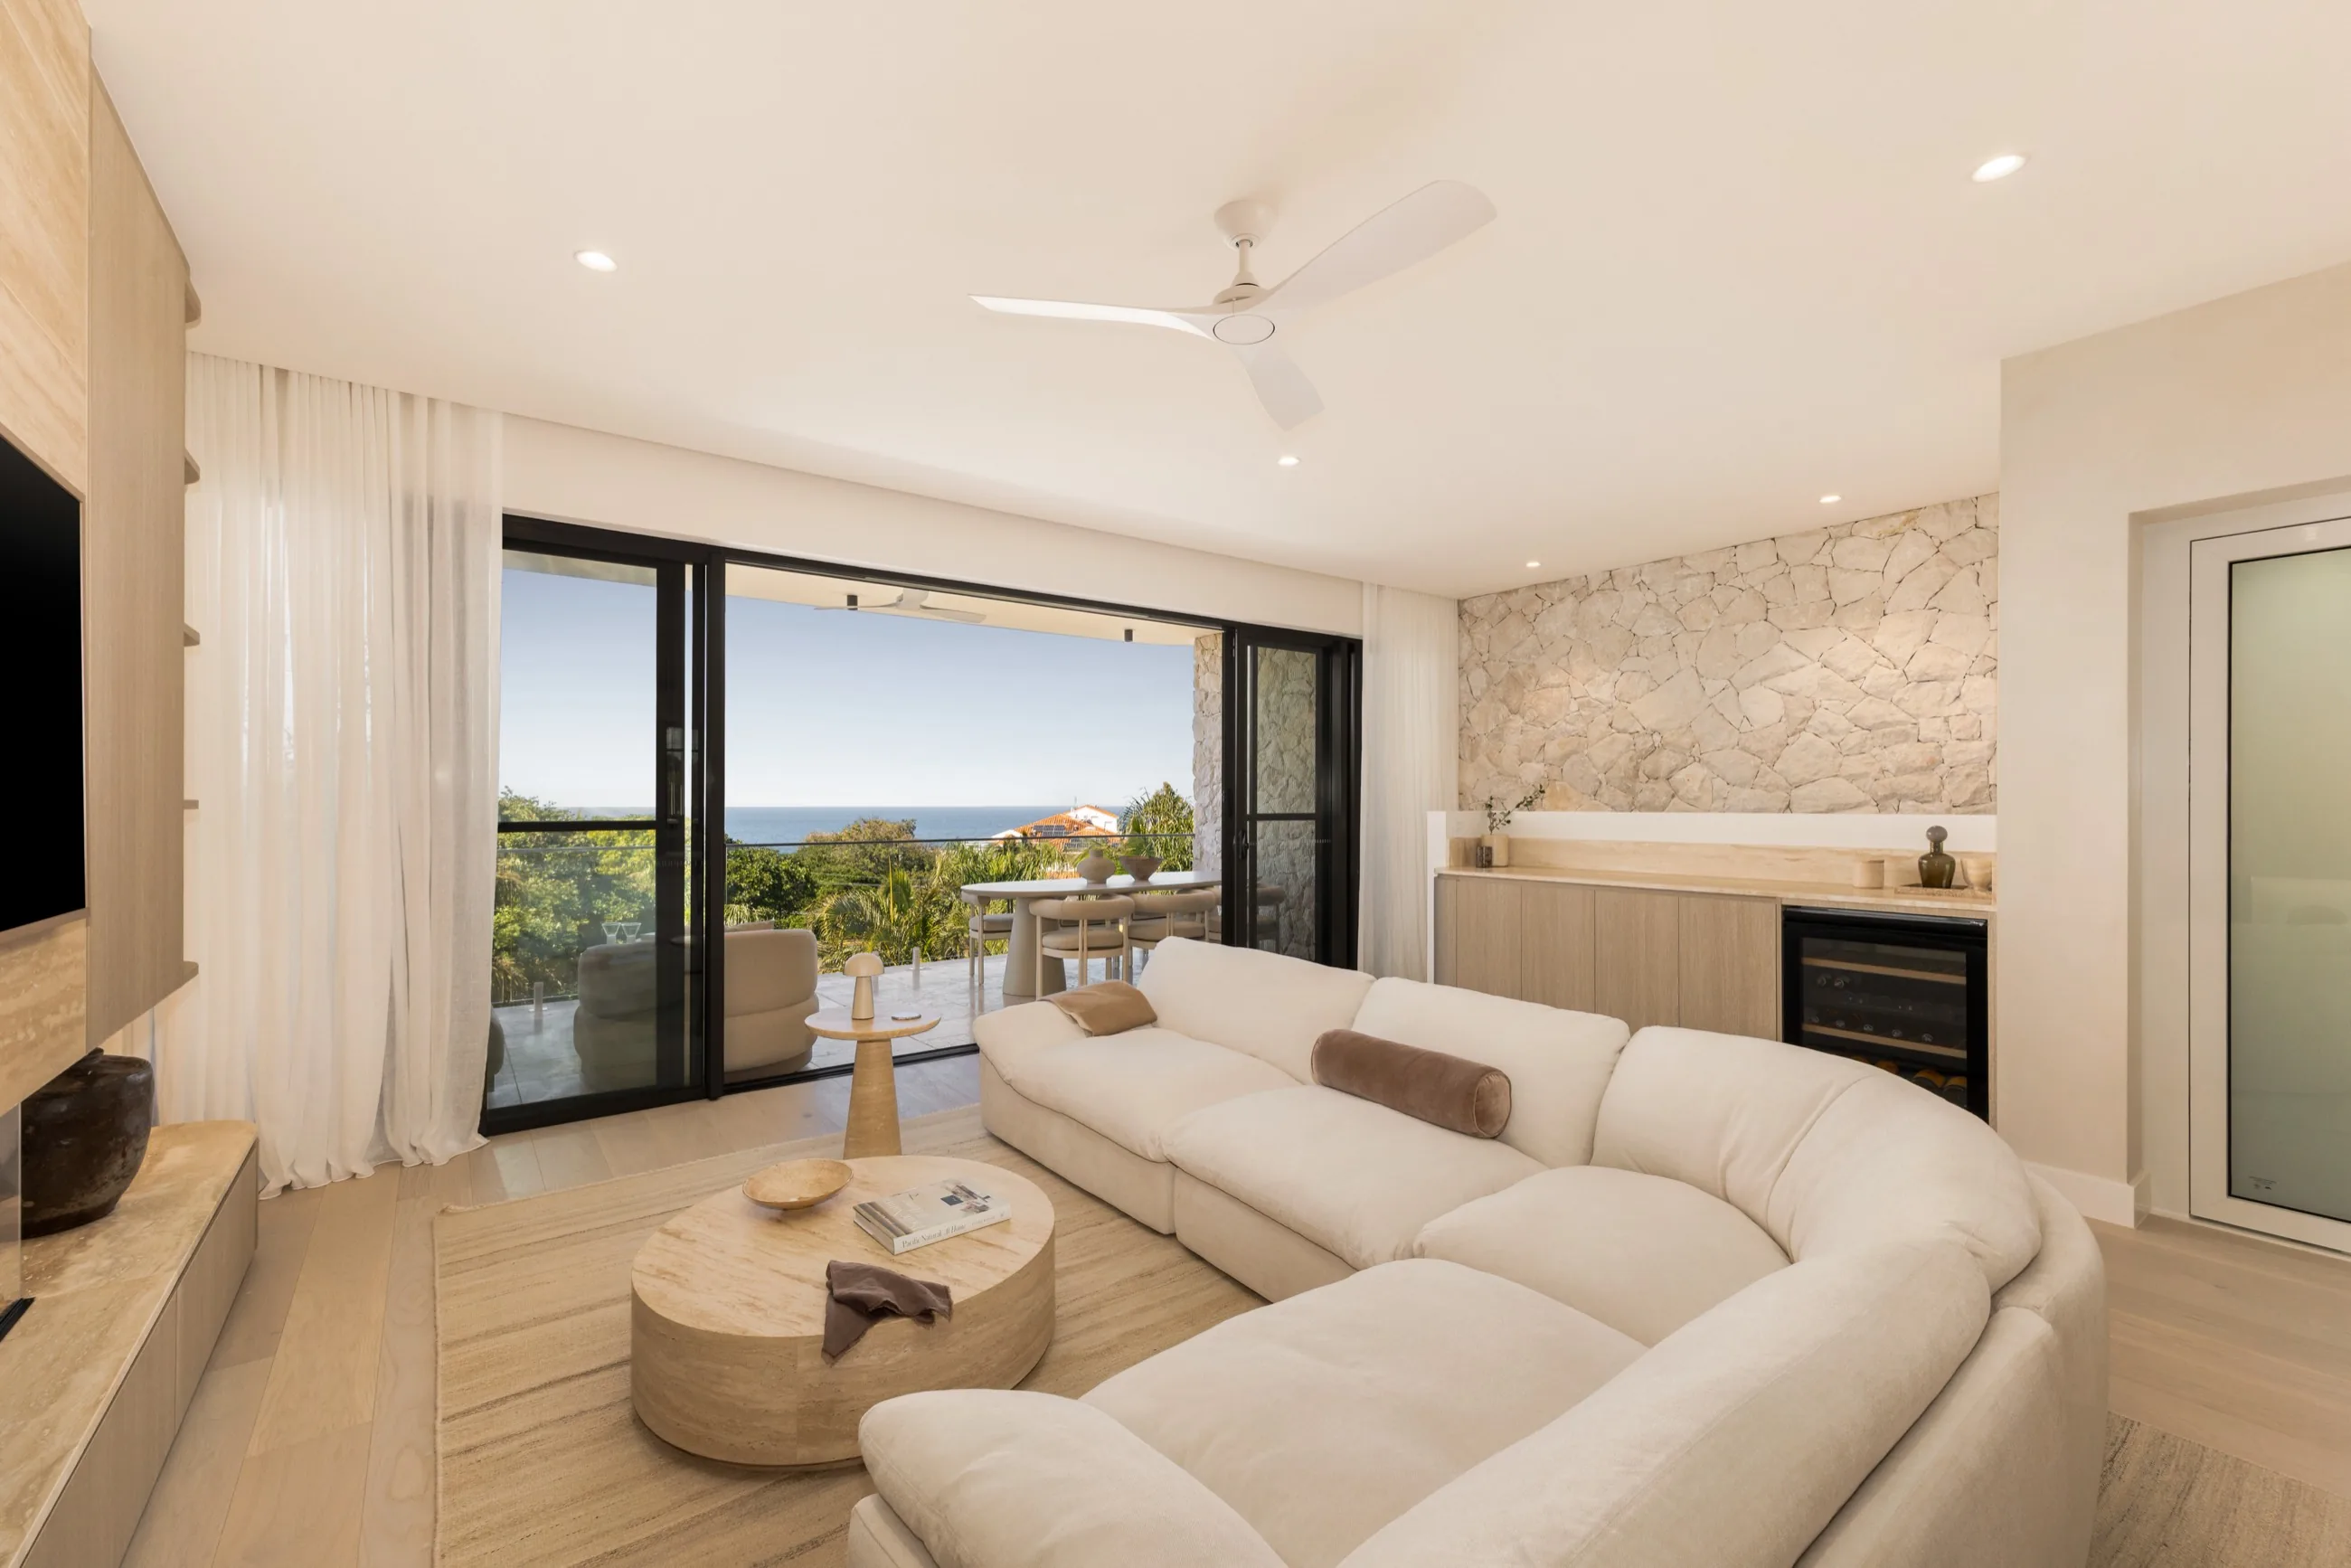
Distinguished by generous proportions, the open-plan living spaces are framed by soaring ocean vistas.
Set against a panoramic backdrop of the sea and sky, Sunshine’s open-plan living area exudes an undeniable sense of luxury, complete with an electric fireplace and built-in entertainment unit. Sliding doors foster a seamless connection between inside and out, leading to an expansive and well-appointed balcony.
The Residences
Four residences. One rare address.
Every residence offers four bedrooms, three and a half bathrooms, separate living areas, a designer kitchen, private lift, double garage, poolside courtyard and an exclusive rooftop terrace.
Available
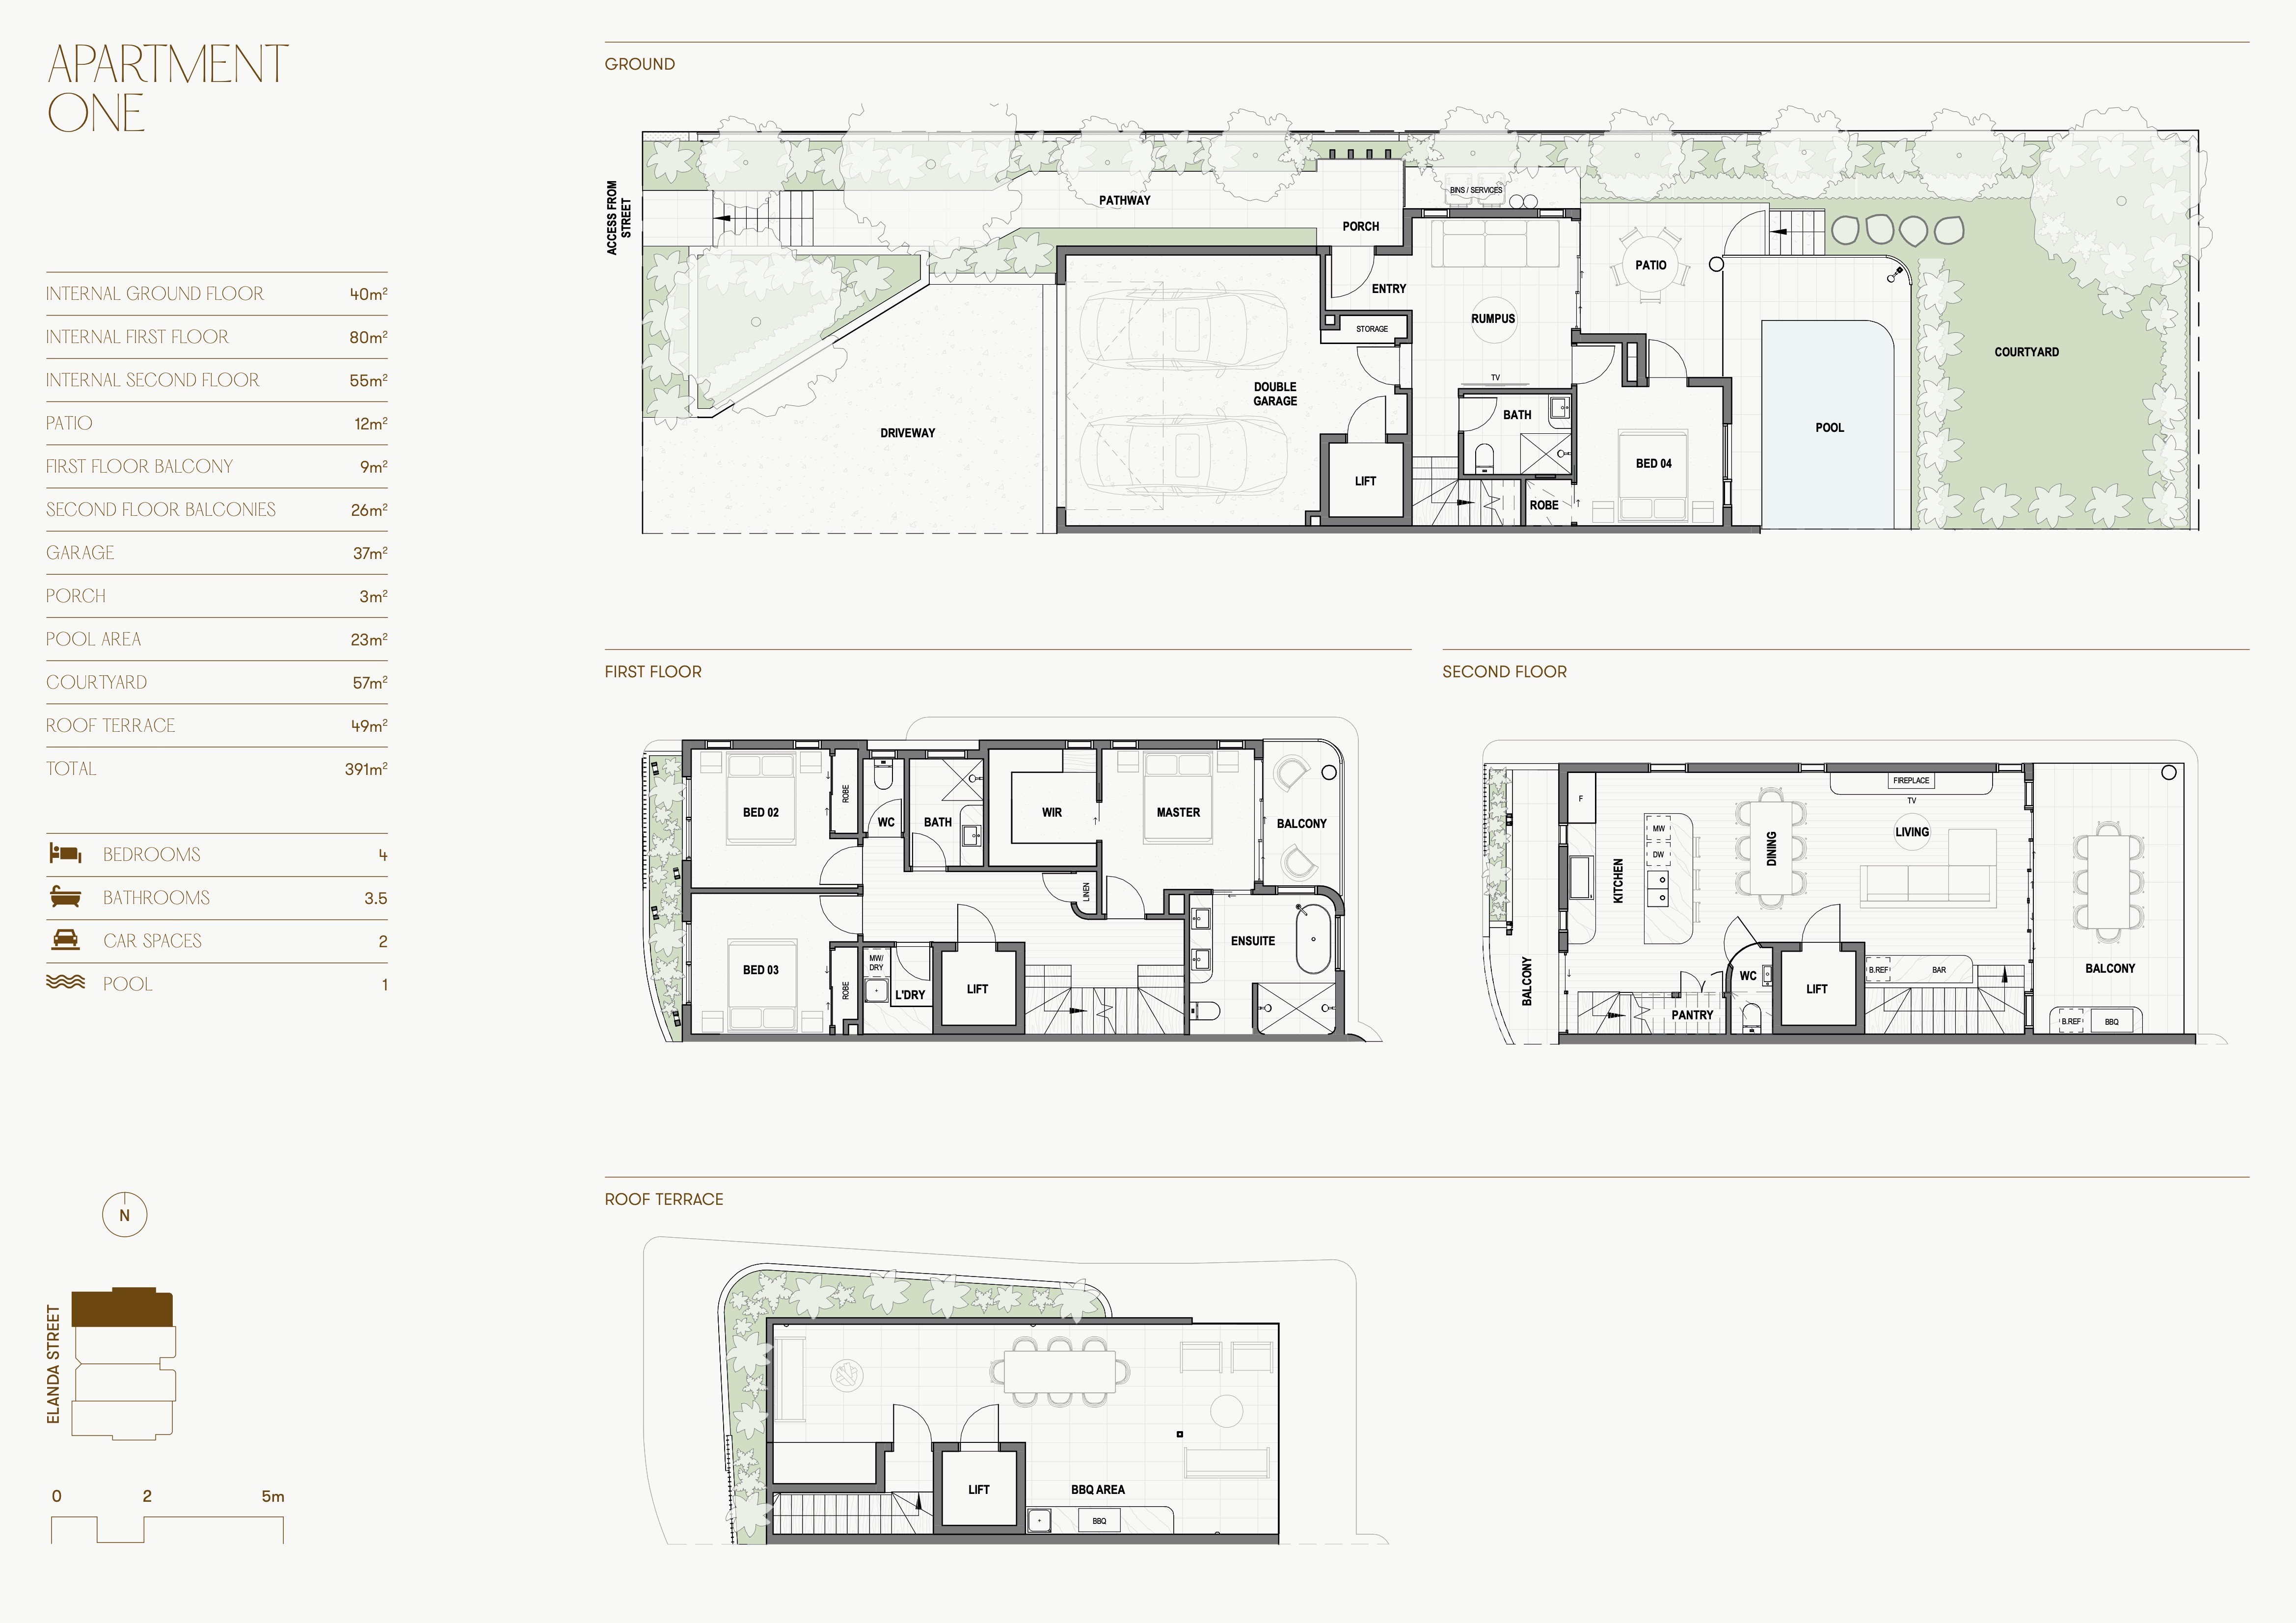
Residence One
Total Area
391 m²
Internal Living
175 m²
Courtyard
57 m²
Roof Terrace
49 m²
4 Bed · 3.5 Bath · 2 Car · Pool · Lift
View Floor Plan
Sold
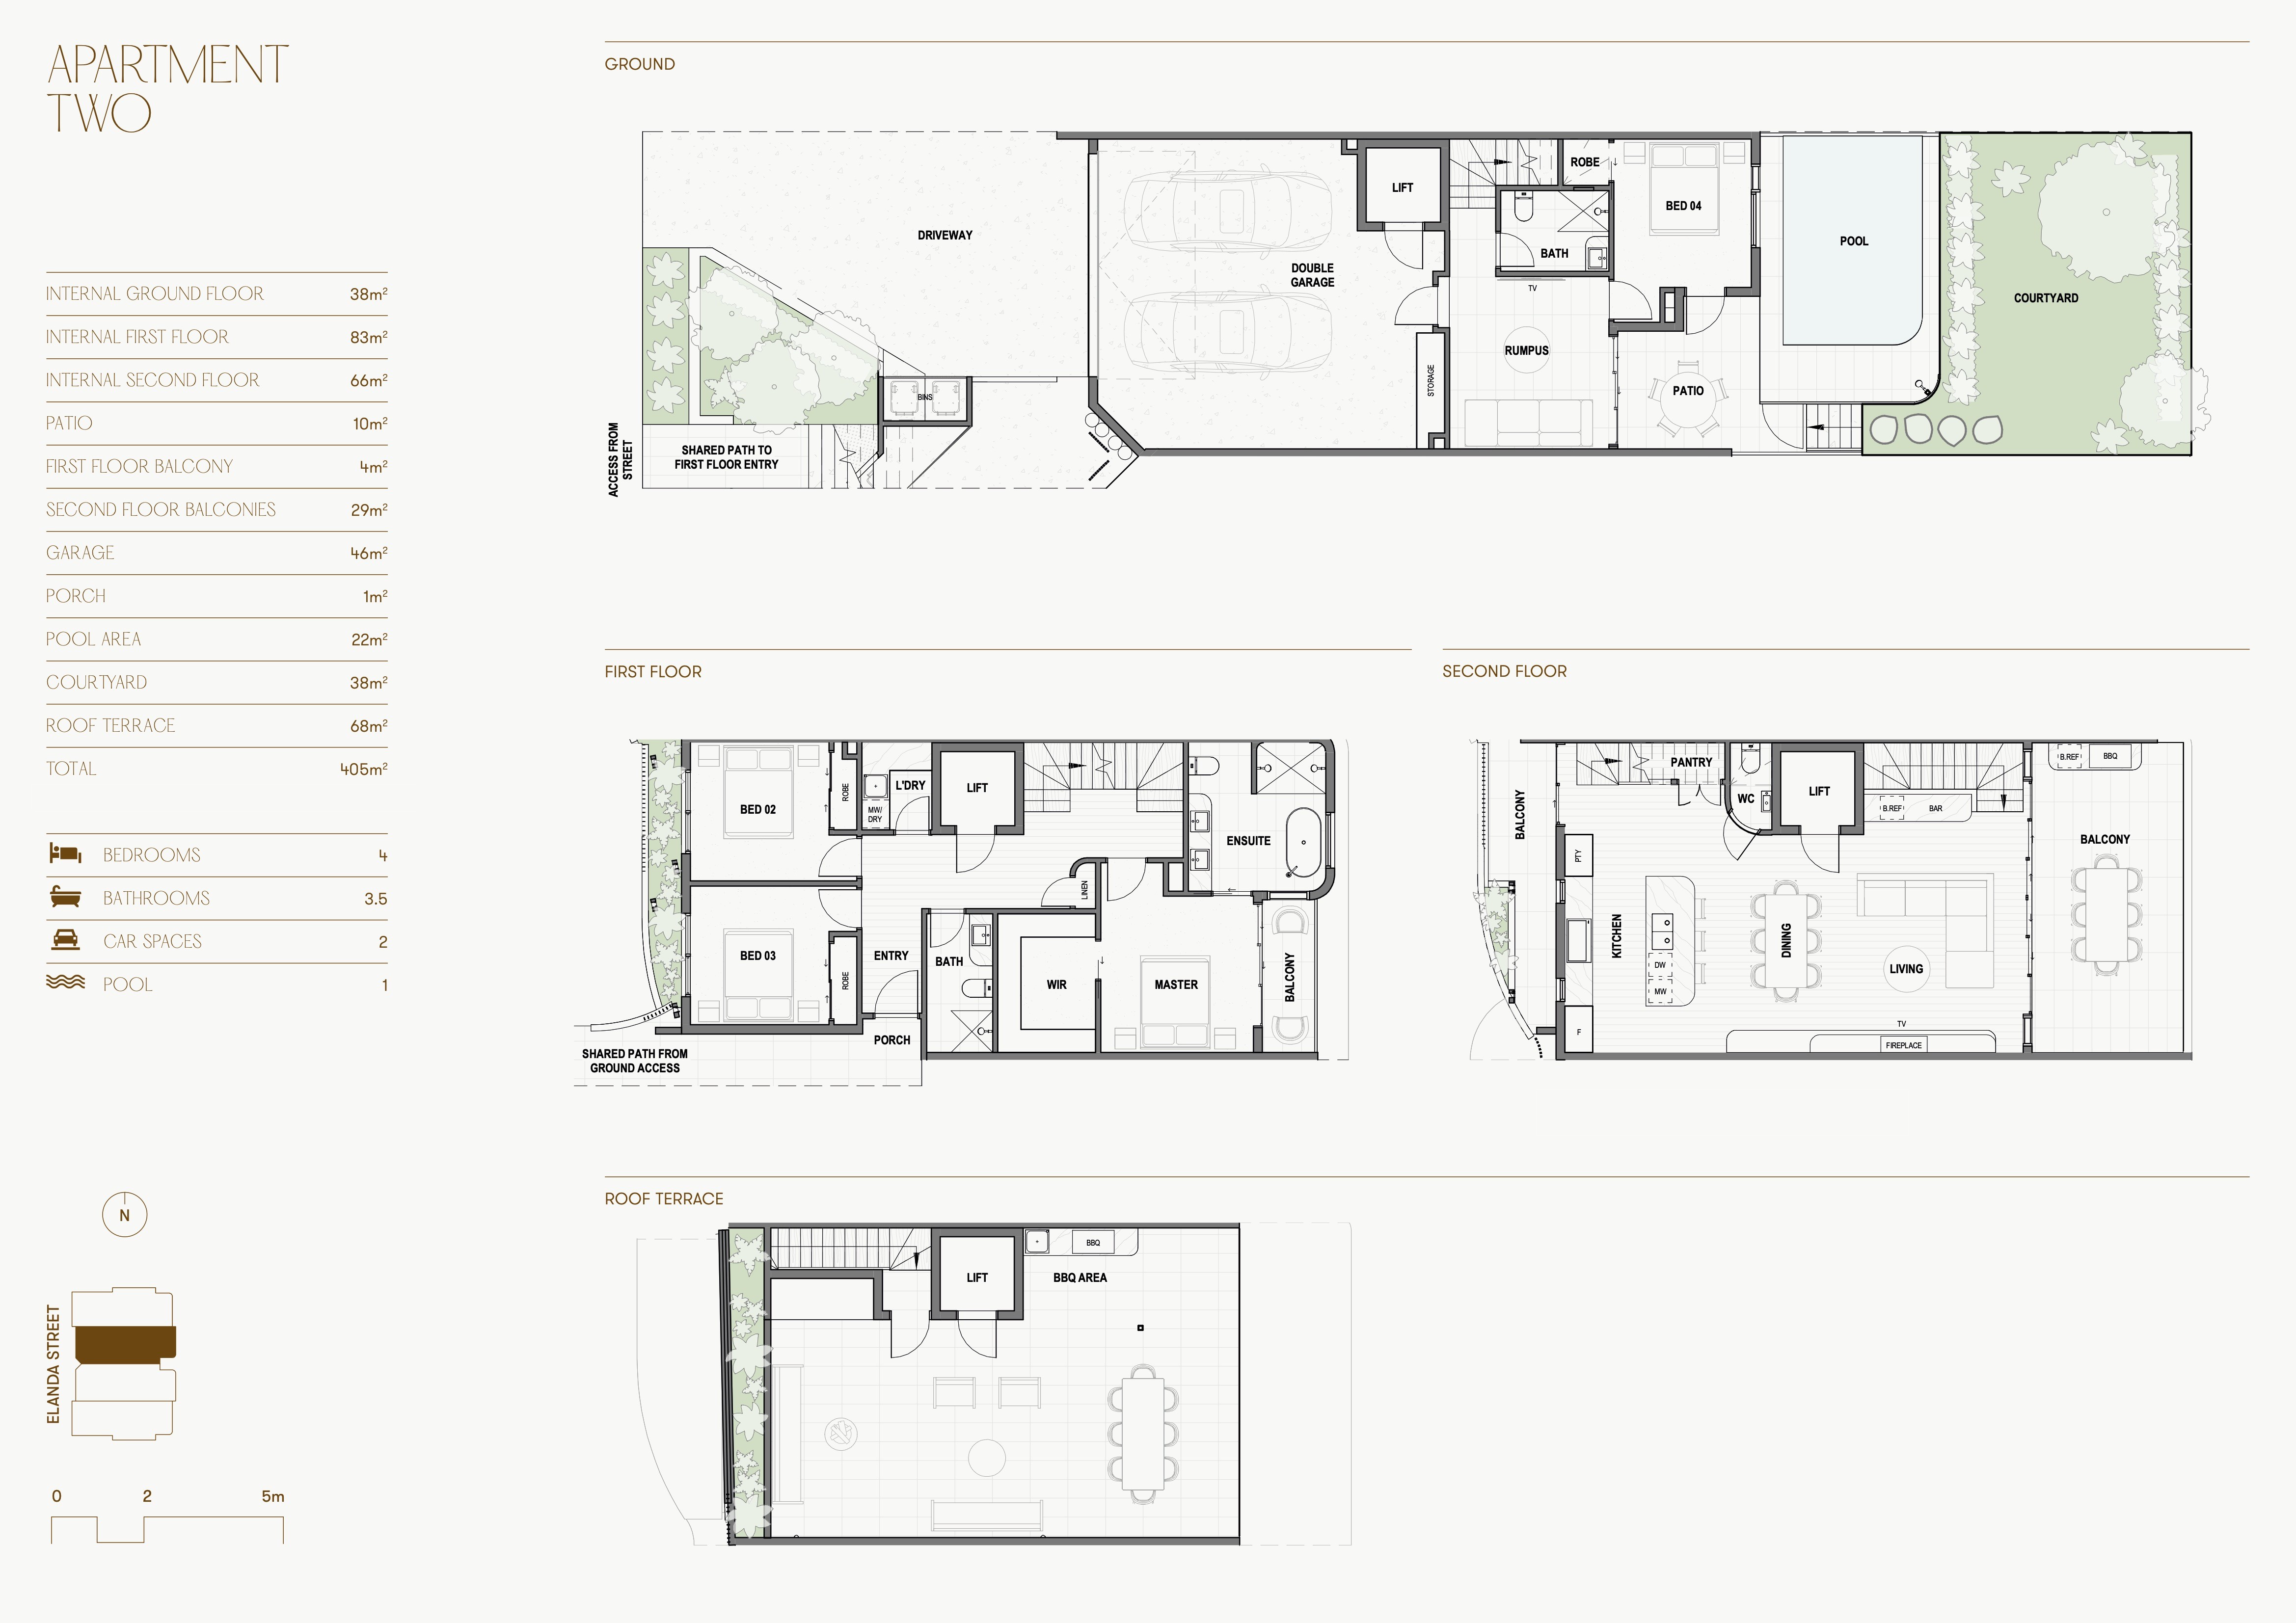
Residence Two
Total Area
405 m²
Internal Living
186.5 m²
Courtyard
38 m²
Roof Terrace
67.5 m²
4 Bed · 3.5 Bath · 2 Car · Pool · Lift
View Floor Plan
Available
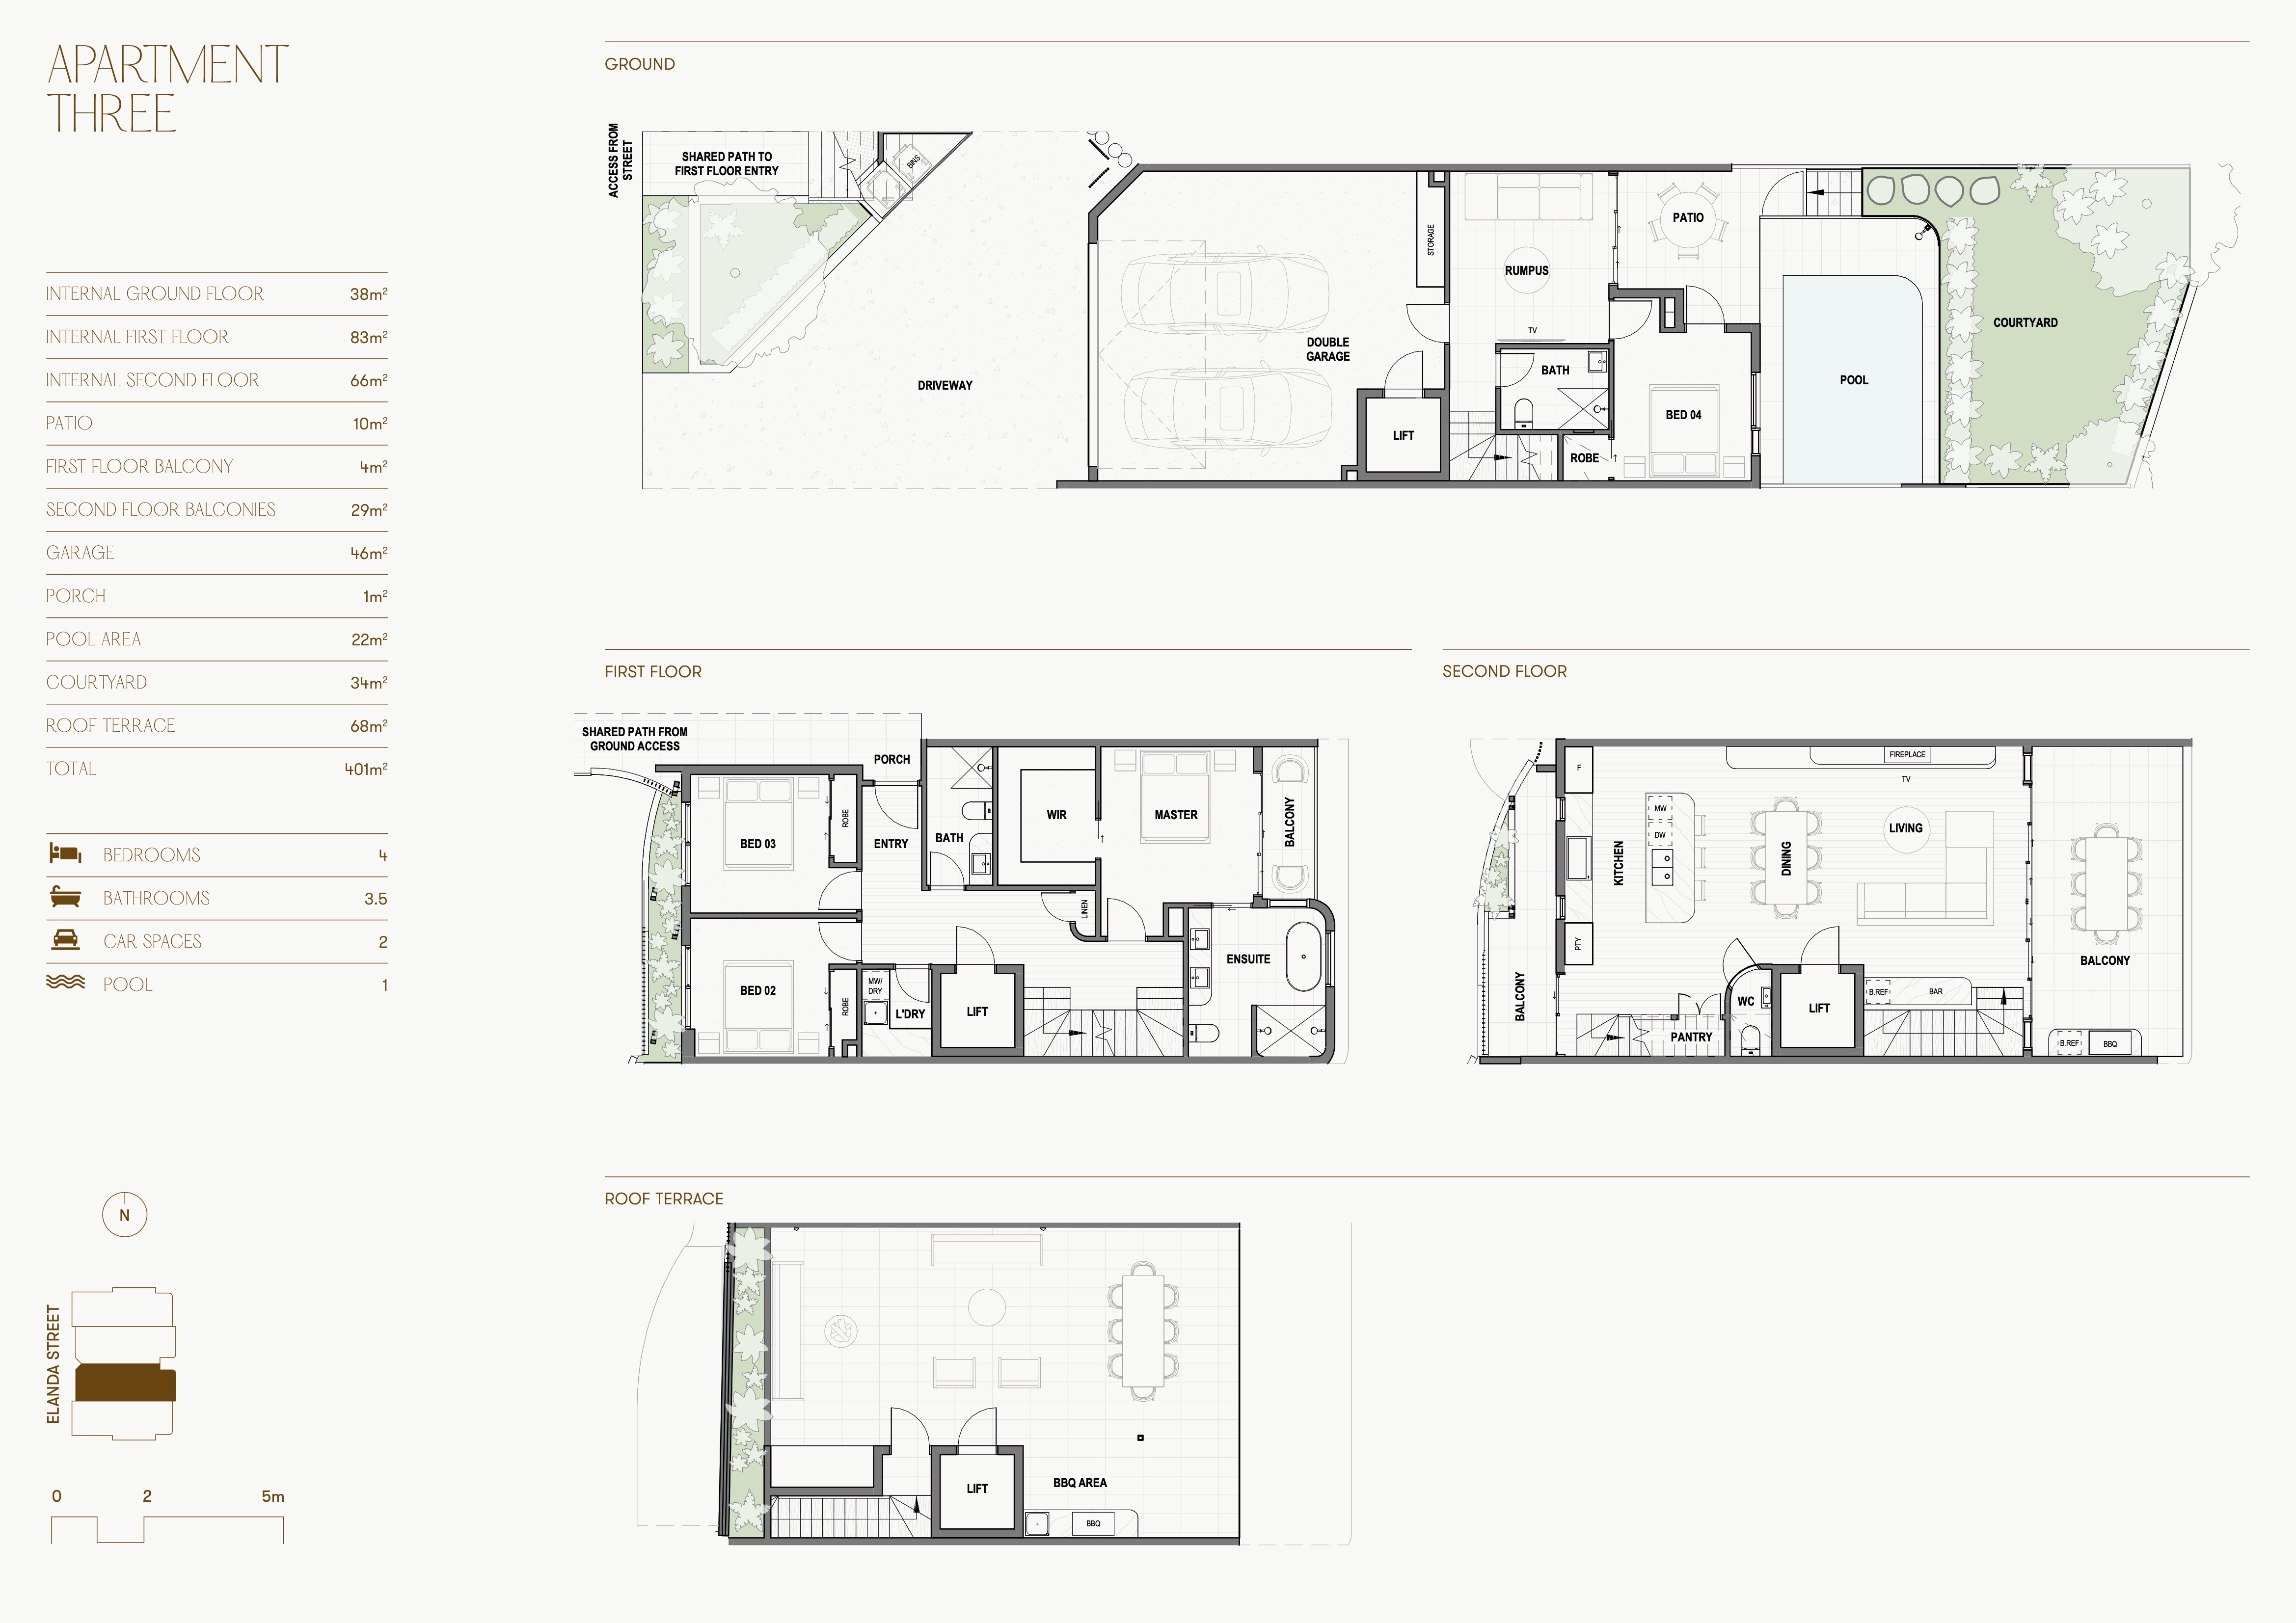
Residence Three
Total Area
401 m²
Internal Living
186.5 m²
Courtyard
34 m²
Roof Terrace
67.5 m²
4 Bed · 3.5 Bath · 2 Car · Pool · Lift
View Floor Plan
Available
Residence Four
Total Area
367 m²
Internal Living
175 m²
Courtyard
33 m²
Roof Terrace
49 m²
4 Bed · 3.5 Bath · 2 Car · Pool · Lift
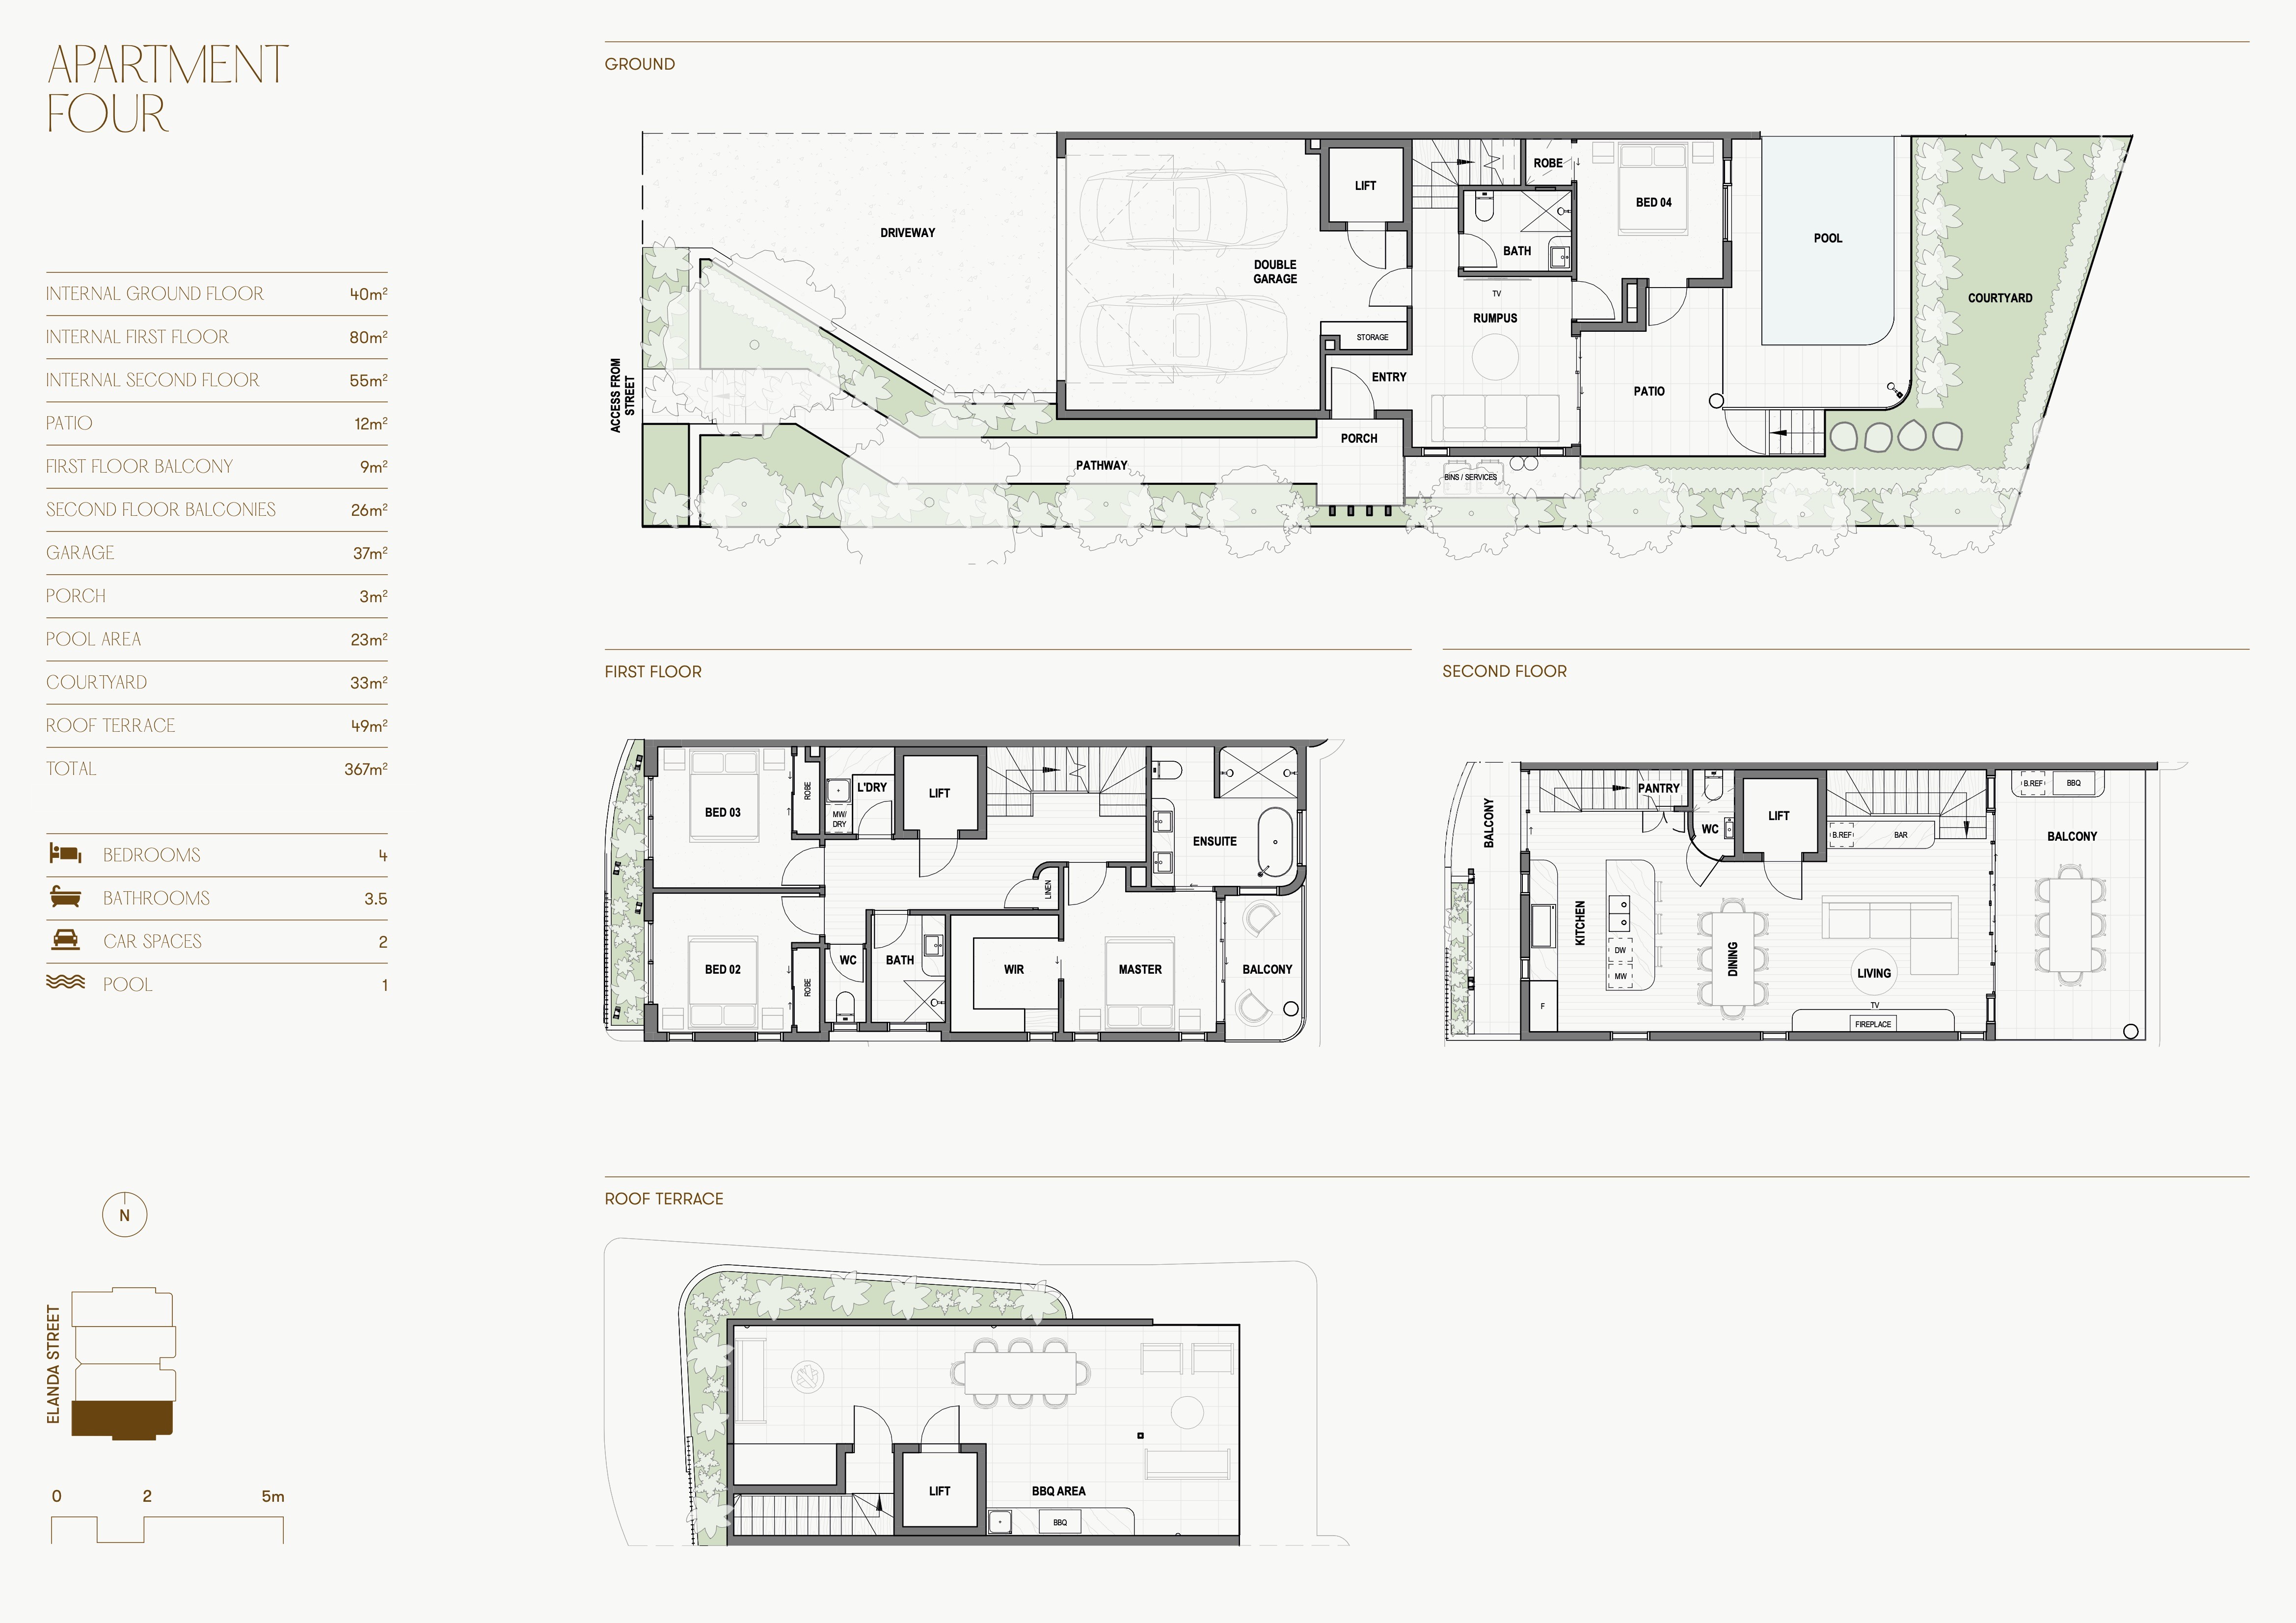
View Floor Plan
An ode to form and function, the interior spaces are as much about style as they are substance.
Sunshine’s well-articulated kitchen is designed to cultivate culinary inspiration. An exquisite palette of natural finishes has been appointed with artful precision, complemented by Miele appliances and cleverly integrated storage. At the centre, a natural stone island bench provides a place to gather with loved ones and guests.
Schedule of Finishes
Every detail, considered.
Apartment Interiors
Venetian plaster feature walls to living and main bedroom · Stone cladding to stairwell and balcony · 800 × 400 travertine tiles to ground floor, rooftop terrace and laundry · Engineered oak boards to first and second floors · Selected wool carpet on premium underlay to bedrooms · Custom cabinetry to built-in and walk-in robes
Kitchen & Laundry
Bathrooms & Ensuites
Outdoor Living
Services & Comfort
Automation & Security
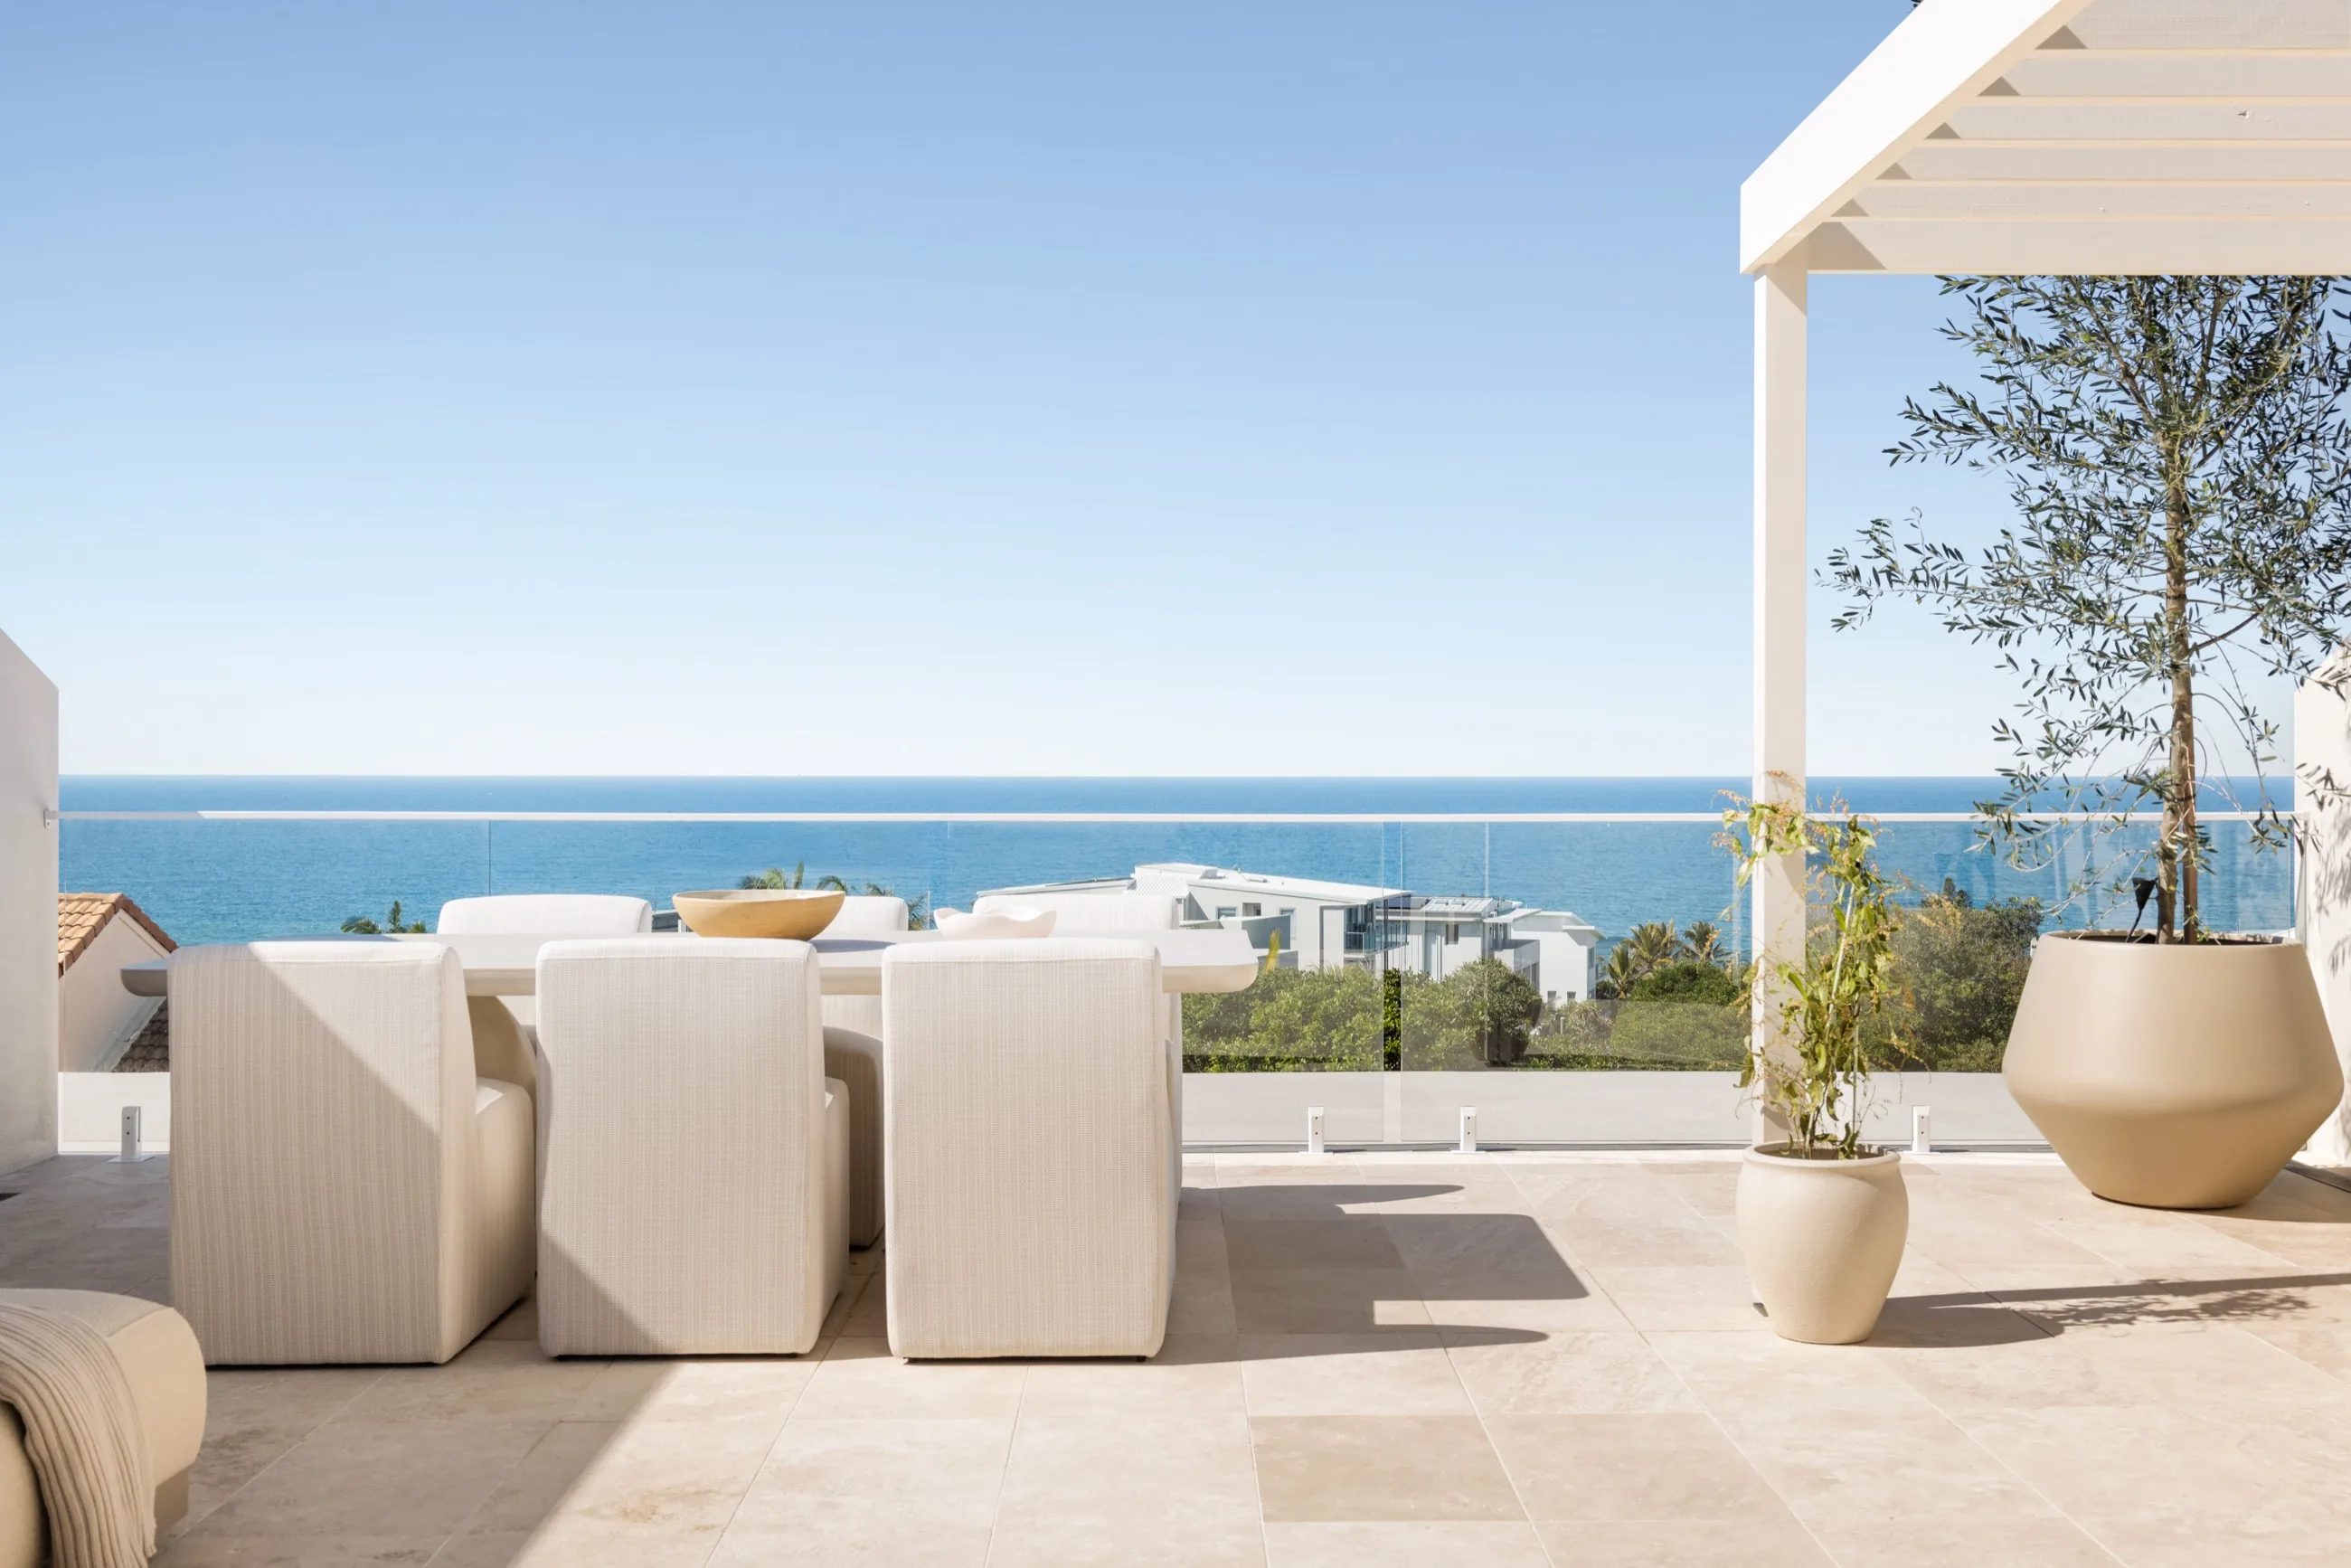

Proudly presented by Milona, Sunshine is an exclusive collection of only four luxury apartments framed by spectacular ocean views.
Craig Morrison — 0407 142 027
Zach Favell — 0422 290 441
65–67 Elanda Street, Sunshine Beach QLD
Register Your Interest